
News & Insights
The Future of Architectural Glass in Sustainable Building Design
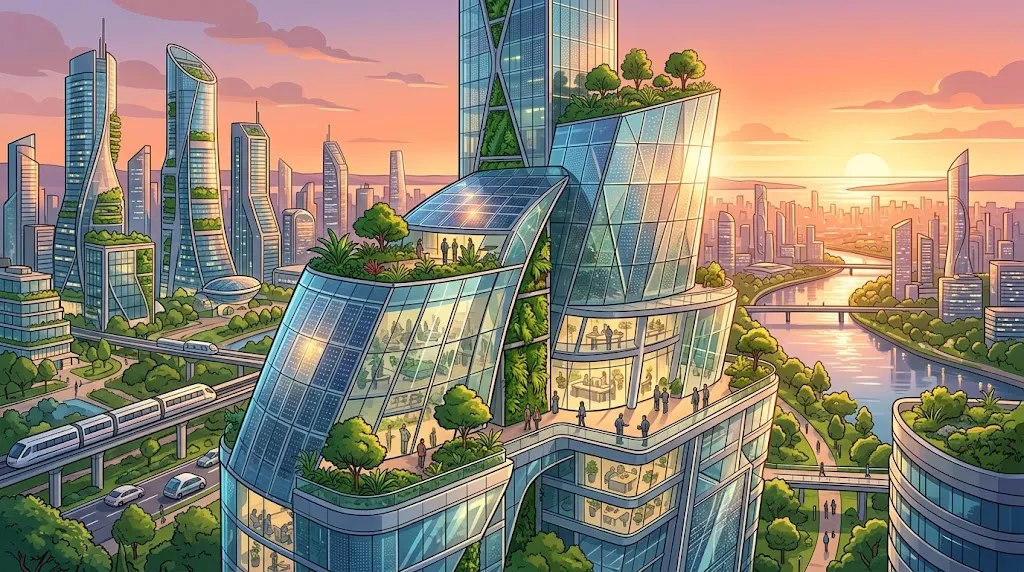
Architectural glass is transforming the way buildings are designed, constructed, and operated. From energy-efficient curtain walls to advanced solar-control glazing and smart glass, new glass technologies are helping architects balance sustainability, natural daylight, occupant comfort, and contemporary aesthetics.
For developers, architects, façade contractors, and construction companies, the future of sustainable building design is not simply about using more glass. It is about selecting the right glazing system for the building’s climate, orientation, performance requirements, and life-cycle objectives.
Tianhou Glass, a building glass manufacturer based in Zhuhai, Guangdong, China, provides architectural glass and glass-processing solutions for commercial buildings, hotels, public facilities, and other construction projects. As sustainable construction continues to evolve, high-performance architectural glass is becoming an increasingly important part of building-envelope design.
1. Why Sustainable Architectural Glass Matters
Buildings account for a significant share of global energy use and greenhouse gas emissions. According to the International Energy Agency’s 2023 analysis of 2022 data, building operations accounted for approximately 26% of global energy-related emissions, while emissions associated with construction materials contributed another 7%.
These figures highlight the importance of improving both building operation and material selection.
Windows, skylights, and glass curtain walls influence how heat and daylight move through a building. Poorly specified glazing can increase cooling loads in hot climates, contribute to heat loss in cold climates, and create glare or uneven indoor temperatures.
Well-designed glazing systems can help address these challenges by balancing several performance objectives:
- Energy efficiency: Reduce unwanted heat transfer and solar heat gain.
- Natural daylight: Bring daylight into occupied spaces while managing glare.
- Thermal comfort: Help maintain more stable indoor temperatures.
- Acoustic performance: Reduce outdoor noise when the complete glazing system is appropriately specified.
- Safety and durability: Provide suitable impact resistance, weather performance, and protection for the intended application.
- Architectural flexibility: Support contemporary façades, large windows, skylights, and customized building designs.
Sustainable glass selection must consider the entire building envelope rather than the glass pane alone.
2. Low-E Glass: A Foundation of Energy-Efficient Building Design
Low-emissivity glass, commonly called Low-E glass, is one of the most important technologies in energy-efficient architectural glazing.
Low-E coatings are designed to control the transfer of radiant heat while allowing selected levels of visible light to pass through. Depending on the coating, the glazing can reduce unwanted solar heat gain or help retain indoor heat.
This makes Low-E glass particularly valuable in commercial buildings, office towers, hotels, shopping centers, and other projects with substantial glazed façades.
How Low-E glass improves building performance
Reducing unwanted heat transfer
Low-E coatings can reduce heat transfer through glazing, helping lower heating or cooling demand when the glass is correctly selected for the climate.
Balancing daylight and solar control
Different Low-E products offer different combinations of visible light transmission and solar heat gain control. Architects can select glazing that provides useful daylight without admitting excessive solar heat.
Supporting insulated glazing systems
Low-E glass is frequently incorporated into insulating glass units, or IGUs. These units contain two or more panes separated by a sealed cavity. The cavity may contain air or an insulating gas, depending on the specification.
The overall thermal performance depends on the coating, pane configuration, cavity, gas fill, spacers, frame, and installation details.
Improving occupant comfort
By managing heat transfer and interior glass-surface temperatures, a well-designed glazing system can help reduce uncomfortable temperature differences near windows.
For buildings in hot and humid climates, including southern China and Southeast Asia, solar-control performance is particularly important because excessive solar heat gain can increase air-conditioning demand.
However, Low-E glass should not be selected on coating type alone. The project team should evaluate the whole-window U-factor, solar heat gain coefficient (SHGC), visible transmittance, and applicable local energy requirements.
3. Insulated Glass Units: Improving the Building Envelope
Insulated glass units are another key technology in sustainable building design.
An IGU combines multiple glass panes with a sealed cavity to reduce heat transfer through the glazing assembly. Depending on the application, the glass panes can incorporate Low-E coatings, solar-control properties, laminated safety glass, or other specified features.
Double glazing versus triple glazing
Double glazing uses two glass panes separated by a cavity. Triple glazing uses three panes and typically two cavities.
Triple glazing can provide greater thermal insulation, particularly in cold climates, but it is not automatically the most economical or sustainable option for every project. Additional glass increases weight, material requirements, and potentially structural and installation costs.
The best choice depends on climate, building use, façade design, local energy standards, and life-cycle cost.
For example:
- Office buildings: Solar-control insulated glazing can help manage cooling loads while maintaining useful daylight.
- Hotels: Insulated laminated glass can combine thermal, acoustic, and safety requirements where the complete assembly is appropriately designed.
- Schools and public buildings: Glazing can be selected to balance daylight, indoor comfort, safety, and energy performance.
- Residential developments: The appropriate combination of Low-E coatings, insulated cavities, and frames can improve comfort and reduce energy demand.
Tianhou Glass offers architectural glazing options including Low-E glass, insulated glass, tempered glass, and laminated glass. These products can be considered individually or in suitable combinations according to project specifications.
The key is to evaluate the performance of the complete window or curtain-wall system rather than assume that a particular glass configuration will deliver the same results in every building.
4. Sustainable Glass Curtain Walls: Beyond Appearance
Glass curtain walls are widely used in modern office buildings, hotels, commercial complexes, and transportation facilities. They create transparent façades, bring daylight into interior spaces, and give architects considerable freedom in shaping a building’s appearance.
However, a visually impressive glass façade is not necessarily an energy-efficient one.
The future of sustainable curtain-wall design depends on integrating glass selection with façade engineering.
Key design considerations
Solar orientation
East- and west-facing façades can receive substantial low-angle sunlight, while south- and north-facing façades behave differently depending on the building’s location and hemisphere. Orientation-specific glazing and shading strategies can improve performance.
Window-to-wall ratio
A higher glazed area can increase daylight and exterior views, but it may also increase heat transfer and solar heat gain. Architects should determine the appropriate ratio through energy modeling and daylight analysis.
Glazing specifications
Low-E coatings, insulated glass units, and solar-control glazing should be selected according to the project’s target U-factor, SHGC, and visible transmittance.
Shading integration
External fins, overhangs, louvers, and other shading devices can help reduce unwanted solar radiation without relying entirely on darker glass.
Thermal bridges and air leakage
Frame design, thermal breaks, perimeter seals, and installation quality influence the performance of the overall façade. High-performance glass cannot compensate fully for poorly designed frames or inadequate installation.
Maintenance and replacement
Glass selection should account for cleaning access, durability, replacement requirements, and the long-term availability of compatible components.
For developers and façade contractors, early coordination between the architect, energy consultant, façade engineer, and glass manufacturer can prevent costly specification changes and help achieve a better balance between aesthetics and performance.
5. Smart Glass and Adaptive Building Envelopes
One of the most promising developments in sustainable architectural glass is the move from static glazing toward adaptive building envelopes.
Smart glass technologies can change their optical properties in response to electrical signals or other control mechanisms. Electrochromic glass, for example, can adjust its tint to manage daylight and solar heat gain.
When integrated with building controls, adaptive glazing can help respond to changing sunlight and occupancy conditions.
Potential applications
- Office buildings with changing daylight and glare conditions.
- Hotels where guest comfort and views are important.
- High-performance commercial buildings with large glazed façades.
- Buildings that use automated shading and energy-management systems.
Smart glass is not a universal solution. Initial cost, control-system integration, response time, product availability, maintenance, and the building’s climate all influence its suitability.
In many projects, conventional Low-E insulated glazing combined with effective external shading remains a practical and cost-conscious option.
The future will likely involve a combination of established high-performance glazing and more advanced adaptive technologies, selected according to measurable project needs.
6. Safety, Durability, and Material Efficiency
Sustainability is not limited to reducing operational energy consumption. It also involves building longevity, occupant safety, maintenance requirements, and the efficient use of materials.
Tempered glass
Tempered glass is heat-treated to improve its strength compared with comparable annealed glass. When it breaks, it generally fragments into smaller pieces rather than large, sharp shards.
It is widely used in doors, windows, curtain walls, partitions, and other applications where safety-glazing requirements apply.
Laminated glass
Laminated glass consists of multiple glass layers bonded by an interlayer, commonly PVB or another specified material. When broken, the interlayer can help retain fragments and maintain a degree of integrity, depending on the construction and damage conditions.
It is used in applications such as overhead glazing, skylights, façades, and areas where fragment retention is important.
Combining safety and energy performance
For certain projects, laminated glass can be combined with Low-E coatings and insulated glazing to address multiple requirements within one assembly.
However, the exact configuration must be engineered carefully. Glass thickness, interlayer type, support conditions, wind loads, thermal stress, impact requirements, and applicable building codes all affect the final specification.
A longer service life and fewer premature replacements can contribute to resource efficiency, but these benefits depend on correct design, manufacturing, installation, inspection, and maintenance.
7. Case Study: Tianhou Glass and Architectural Glazing for Public Infrastructure
Public infrastructure demonstrates how architectural glass must combine visual quality, structural performance, safety, and project-specific engineering.
Zhuhai Railway Station
Tianhou Glass’s Zhuhai Railway Station project is an example of architectural glazing applied to a major transportation facility.
The project application involves large-format glazing for the station environment, with Low-E insulated laminated glass specified as part of the architectural glass solution.
Each of these functions serves a different purpose:
- Low-E glazing: Helps manage radiant heat transfer and solar performance when correctly specified.
- Insulated glass: Provides a cavity-based approach to reducing heat transfer through the glazing.
- Laminated glass: Helps retain glass fragments when breakage occurs, depending on the assembly and conditions.
For a transportation building, these considerations must be balanced with daylight, visual transparency, structural loads, pedestrian safety, and long-term maintenance.
The project illustrates an important principle of sustainable architectural glass: performance comes from selecting and coordinating the appropriate glass configuration for the building’s actual operating conditions.
It does not mean that the presence of Low-E or insulated glass alone guarantees a specific energy-saving percentage. Verified savings require project-specific performance data and an appropriate baseline for comparison.
Other Tianhou Glass applications
Tianhou Glass also has experience in architectural and decorative glazing applications, including the Imperial Court Hotel Macau, Treasure Island Hotel Macau, and public-building projects in Zhuhai.
These applications illustrate the range of requirements that architectural glass may need to address, from façade performance and daylight to interior partitions and decorative effects.
For each new project, the appropriate glazing specification should be determined by the design brief, environmental conditions, safety requirements, and applicable standards.
8. Circular Economy and the Life Cycle of Architectural Glass
As sustainable construction evolves, the environmental impact of materials throughout their life cycle is becoming increasingly important.
Glass manufacturers, architects, and developers should consider not only the energy performance of a completed building but also the resources required to manufacture, transport, install, maintain, and eventually replace its glazing.
Several strategies can help support more responsible glass use.
Design for long-term performance
Specify glass and supporting systems suitable for the expected loads, environmental exposure, and service conditions. Avoid unnecessary replacements caused by inadequate initial design.
Optimize glass specifications
Use the performance level required for each façade orientation and application rather than applying the same specification indiscriminately across an entire building.
Reduce processing waste
Accurate measurement, cutting optimization, production planning, and quality control can reduce avoidable waste during glass processing.
Consider repair and replacement
Standardized components, accessible façade systems, and appropriate maintenance planning can make future repairs more manageable.
Evaluate embodied carbon
Glass processing, coating, interlayers, spacers, transportation, and supporting frames all contribute to the environmental footprint of the finished system. Environmental product declarations and life-cycle assessments can help project teams compare alternatives when reliable, comparable data are available.
Recycling potential should also be evaluated realistically. Laminated glass, coated glass, and insulated units may require specialized separation or processing, so their end-of-life pathways differ from those of clean, unprocessed glass.
A sustainable glass specification should therefore balance operational performance with durability, material efficiency, and end-of-life considerations.
9. How to Choose Sustainable Architectural Glass for Your Project
For architects, developers, contractors, and procurement teams, the following steps provide a practical starting point.
Step 1: Define the building’s performance targets.
Identify the project’s energy requirements, climate conditions, safety needs, acoustic objectives, daylight goals, and visual expectations.
Step 2: Evaluate the local climate and façade orientation.
Determine whether the priority is limiting solar heat gain, reducing heat loss, maximizing useful daylight, or balancing these objectives.
Step 3: Compare complete glazing configurations.
Assess Low-E glass, solar-control glass, insulated glass units, laminated glass, and other options according to the requirements of each façade zone.
Step 4: Check the relevant technical data.
Request documented values for U-factor, SHGC, visible transmittance, safety classification, and other required performance indicators. Confirm whether the values refer to the glass center or the complete window or façade assembly.
Step 5: Coordinate with the façade system designer.
Review frame materials, thermal breaks, seals, structural support, drainage, installation tolerances, and replacement access.
Step 6: Assess cost and life-cycle value.
Compare initial material costs with expected operating performance, maintenance, service life, and replacement requirements.
Step 7: Confirm compliance and quality requirements.
Verify that the proposed glazing meets applicable local codes, testing requirements, project specifications, and relevant safety standards.
Tianhou Glass can work with project stakeholders to evaluate architectural glass options and develop glazing configurations suited to different building applications.
10. The Future of Architectural Glass: Performance-Driven, Integrated, and Adaptable
The future of architectural glass will be shaped by several connected trends.
First, high-performance glazing will become more closely integrated with whole-building energy design. Glass specifications will increasingly be evaluated alongside insulation, shading, ventilation, HVAC systems, and façade orientation.
Second, smart and dynamic glazing will expand the options available to architects. As technologies mature, adaptive glass may offer additional ways to manage glare, daylight, and solar heat gain.
Third, safety and energy performance will need to work together. Projects will increasingly require glazing systems that address thermal efficiency, structural demands, occupant protection, and durability within the same design.
Fourth, life-cycle assessment will become more important in material selection. Manufacturers and project teams will need better information about embodied carbon, manufacturing efficiency, durability, and end-of-life processing.
Finally, customized glass engineering will remain essential. Different buildings have different orientations, structural requirements, budgets, and operating conditions. There is no single glazing product that is optimal for every project.
For architectural glass manufacturers such as Tianhou Glass, the opportunity is to support this shift with suitable product configurations, reliable manufacturing, technical coordination, and project-oriented service.
Conclusion
Sustainable architectural glass is not defined by transparency or appearance alone. It is defined by how effectively the glazing system supports energy efficiency, natural daylight, occupant comfort, safety, durability, and responsible material use throughout a building’s life cycle.
Low-E coatings, insulated glass units, laminated safety glass, advanced curtain-wall systems, and emerging smart-glass technologies all have a role to play. Their value depends on choosing the right solution for the building rather than relying on a single material or technology.
With architectural glazing and glass-processing capabilities, Tianhou Glass supports architects, developers, contractors, and construction companies seeking glass solutions for modern building projects.
For your next commercial building, hotel, public facility, or curtain-wall project, contact Tianhou Glass to discuss architectural glass specifications, energy-performance requirements, safety considerations, and customized glazing solutions.
Tianhou Glass — Architectural Glass Solutions for a More Sustainable Built Environment.